Showing posts with label progress. Show all posts

Thursday, January 16, 2014

Updated To-Do List

Each January, I tend to make lists of what I want to accomplish over the next year. This year, the house is a big focus. It was put on the back burner in 2013, but in 2014 there is a lot to be done.Since moving into the house, we've kept a list of things we've wanted to accomplish. We've made great progress, but have a lot of the bigger (more expensive) projects left. We're really excited that we're going to start working on one of these (the bathroom) soon! Here's everything we hope to accomplish with the 2014 projects highlighted. The darker the shade of green, the more likely it will get checked off this list by the end of 2014.

Outside (front)-
Purchase and install new front door and screen door
Remove walkway and step and add new walkway going to driveway
New mailbox
Buff and paint awning
Remove rotting trees and add new trees
Remove overgrown bushes and add new bushes
Add flowers out front
Purchase door mat
Add urns on either side of front door with flowers or greenery
New shutters
Fix broken siding
Choose and install new front step

Outside (back)-
Remove pebbled patio and add a deck or new patio
Paint back door
New shutters
Create fire pit area
Remove rotting trees
Remove old fence, purchase and install new fence
Add a raised garden
Purchase patio furniture

Kitchen-
Complete reno - new cabinets, counters, back splash and appliances.
Paint

Dining Area-
New door to patio
New door to garage
Paint
Add art
Add hardwood flooring
New furniture

Entry way
New coat closet door
Paint hallway
Purchase a rug
Purchase something to hold keys, mail and winter wear

Master Bedroom
Paint
Purchase bedding and accessories
Purchase and hang artwork

Guest room
Paint
Purchase bed, bedding and accessories
Purchase and hang art work

Office/craft room
Paint
Update closet- paint and add shelving
Purchase office furniture and craft storage

Garage
Move oil tank outside of garage
Add more storage

Bathroom
Complete reno

Living Room
Paint
Purchase and hang art

Did you plan to do a lot of work after purchasing your home? How long did it take to tackle the bulk of it? What projects are you planning to do this year?

Saturday, August 10, 2013

Update: Nana's Playroom


 We've been pretty quiet on the blog lately, but I have a fun update to share! Most of this blog has shared our adventures in turning our first house into a home, but I recently shared that I was working on a playroom design in my mother's home. I'm pretty excited about it, so I thought I'd share that here, too. I shared the inspiration awhile back, but we've started to make actual progress. I didn't take a before picture, but the room was all dark wood. I kind of love that rustic look, but to make it more inviting for my niece and future grandkids, we decided to brighten it up by going with a bright white paint and a lime colored accent wall.

We finished the first layer recently, so I thought I'd share a sneak peak. I think it's looking pretty awesome. It was tax free weekend here in Massachusetts, so we bought a bunch of fun accessories to add, which we'll be adding in in a couple of weeks! So, that's my excitement for the weekend. How is yours going?


Sunday, May 26, 2013

A Green Thumb and Black Shutters

Our front yard projects have been put on hold while we try and find someone to put in our walkway.  walkway. We can't move forward with any of our curb appeal projects until we have the walkway in, so we decided while we wait, our back yard needs a little love. The shed is the focal point in the backyard and we realized it would be pretty cheap to spruce it up.

I've seen so many fun flower options on pinterest and thought a flower box would be the perfect addition to the shed. This is the first "gardening" project I've attempted at our house, which is kind of crazy since I grew up with a dad with a green thumb and a mom who loves flowers.

My parents are so helpful when it comes to home projects. They are always giving us tips and lending a hand. We're all in the midst of working on our yards, so we took a trip to a local landscape place and picked up a bunch of flowers for all of our projects. It was a good research trip for when the walkway is complete and we do the landscape in the front yard, but to hold me over, I picked up supplies for the flower box.

I chose two kinds of flowers. I liked the idea of having lots of green against the black and white of the shed, so I choose the tiny leaft flowers and then added taller white flowers to give some height. This is how it looked right after.....
 

It's been a couple of weekends and the tall flowers haven't withheld the recent winds. I'm thinking I'lljust remove them and add more of the little leafier flowers. I think it will look better and be less  maintenance.

We also added shutters to the shed. I think the shed originally had some of the pink shutters when we moved in, but they've been off for awhile. I love the black shutters on the house, so we decided to put some on the shed, too. We replaced all of the shutters on the house last year. So many of the originals broke when we pulled them off, but a couple did survive. A quick paint job made them as good as new.

It was a quick weekend update, but I really like the result. Here's the before...

Have you tackled any easy projects recently?

Monday, January 28, 2013

Black Bookshelves

Last weekend we started our first project of 2013. It was a smallupdate, but something we've been wanting to do for awehile. We painted our built in bookshelves black. I love the contrast.
It helps tie the dining area and living room together. I like how the chalkboard wall gallery looks near the bookshelves.

We really want to paint the living room, but haven't found the time, so this is holding us over for now. Have you done any little projects with big impact lately?

Sunday, September 23, 2012

September Progress

We've shared the start of a lot of projects, but don't really have any after photos yet. Our big project this summer was supposed to be the front of the house. We had a bunch of ideas on how we wanted to add a little curb appeal. We started by removing the bushes in the front of the house, painting the shutters black, and adding a new mailbox. We also took down our awning and had some plans to spruce it up. Then we had an issue with unwanted guests that completely threw off our plan. This is where we're at now:

After having an issue with some unwanted guests getting into the house, we had to pay for a pest expert to come in and deal with the issue. After a few visits, we learned that the wood under our door had rotted. This turned into us looking into contractors to replace the door frame and install a new entry door and screen door. Part of the issue is that the step in front of the entry door is at an angle, so when it rains the water goes right under the door and caused all of the rotting around the frame. This turned into removing the step. This then turned into removing our walk way (most people in our neighborhood have walkways going to their driveways not to the sidewalk, we always wished ours did and since we were paying for the tools to remove the stair, it seemed like a good idea to actually do this project). This then turned into re-seeding the lawn. This then turned installing a new mailbox  so the mailman can actually deliver it.

After all of this domino effect, we're in the middle of a lot of projects. We have to add new bushes and a walk way, choose two new doors and have them installed, choose a new step material and walkway, finish painting the awning and put it back up.

I usually like to do one project at a time, but my dad had some free time and offered to help with everything, so we took him up on his generous offer. He's really great at this stuff. So even though it's a little stressful getting everything done at once, it really made sense for us to do things this way.

He's also given us a big push to get things done. Since he's helping, we've gotten a little more proactive. This weekend was pretty much a research filled weekend. Last week we had a contractor measure the door and got a few quotes for installation. We then pulled the trigger and picked doors and placed the order (which happened to go on sale this weekend and we saved 15%!). The doors weren't in stock, so we have three weeks to figure out the rest.

The day we ordered the door, we also went on a few trips to research materials, bushes and look at houses in our neighborhood to get an idea of what we like. When we first started looking we only went to the big name stores, but my dad spent Saturday morning with us showing us way more options at local places that only allow contractors to go. He has a contractor card, so we were able to see way more choices.
We have finally a plan in place, so we're feeling even better about the progress. Over the next few weeks we're hoping to check off these items:

1. Research entry configurations. Decide on step and walkway materials.
2. Grass maintenance- fill in grass where old walkway was.
3.Install entry door and screen doors.
4. Install front step.
5. Install walk way.
6. Put awning back up.
7. Choose bushes (which probably won't go in until the Spring).
8. Add flowers to accent bushes.

We're hoping to get everything checked off this list by Halloween, except of course the bushes and flowers. While we don't have anything completed, it feels like we're finally making progress!

Are you working on any big home plans? Have you ever had a project that dominoed into multiple mini projects?

Sunday, April 15, 2012

Progress: Master Bedroom

All of the pieces are starting to come together!

The walls were painted over the summer. The navy paint transformed the room. I love the contrast between the navy walls and the white trim and bedding. I decided to use lots of white accessories because they really stand out against the walls.
This is the only room we've hung artwork so far. It gives the room a much more lived in feel than the others.
I really want to add a chair in our room, for now we have a temporary solution. I found two bistro chairs at a local shop and have them standing in until we find one that works better, or until the summer when these move outside where they belong. I love the Crate & Barrel chair on our inspiration board, but it's out of our budget.
I'm hoping to find a more budget friendly chair to re-do with a similar vibe.
I liked the sea life creature figures on the inspiration board, but Jim didn't want to get too literal with the nautical theme (a little late?), so he shot those down. I did however sneak in another element that was too perfect to pass up. On a shopping trip to a local craft market,  I came across the starfish frames below. I promise to refrain from any more nautical purchases after these....
All that's really left is drapes, possibly a small rug, artwork over the bed, and maybe adding a few throw pillows to add some more graphic elements and make the nautical look less literal. I'd really like to add this one:

Jim likes the idea of adding some pops of yellow. I'm on the fence. I love yellow, but I really like the vibe now.
What do you think- add pops of yellow or keep the navy and white scheme?

Tuesday, March 20, 2012

Progress: Master Bedroom

The house progress has been pretty slow the last few weeks, but we're starting to make more progress.  I shared our nautical inspired - inspiration board awhile back and it seems like we haven't been doing anything, but it's almost complete!
Hopefully, I can share the final project soon. Until then, here is a sneak peak:

We're hoping to finish this project soon, so we can move onto some outdoors projects. This warm weather is making us want to get the patio ready for some grilling and nights by the fire pit.


What projects are you working on? 

Monday, February 6, 2012

Guest Room: Vintage + Modern

I'm home with Sky today, so I thought I'd share the guest room progress. When I'm home, he follows me wherever I go, so he decided to get in a photo. I think he actually goes with the room pretty well though.

Anyways, now that we have the paint complete, the rug and bed have arrived, we moved on to the decorative touches. We decided to go with the West Elm striped bedding set. I had really wanted to incorporate stripes in some way and the bedding was our winner. I still like the idea of using a bunch of decorative pillows instead of a standard bedding pillow, but we'll have to see if it's in the budget.

Between the bold striped bedding, the graphic rug and the graphic lighting base, I feel like the room is getting more  modern than I'm used to. I decided the room needed a few vintage-esque pieces to balance it. We had the perfect solution with a few of our past projects. Awhile back, I had shared our dresser reno project on my friend Amanda's blog, Love & Renovations.
We also renovated the matching nightstand

These two were hanging out in our office/craft room, but we thought they would look better in the guest room. The mix of vintage and modern gives the room a little more character. I have an idea for another family heirloom piece I'd like to add, too. We'll just have to wait for the spring to work on that one.

I like the mix of old and new. I'm kind of all over the place in my design tastes, so I like incorporating a few styles in this room. We still have some work to do, but we're happy with the progress.

Do you prefer modern, vintage or a mix? What other styles inspire your home design?

Monday, January 16, 2012

Progress: The Guest Room

We're finally making progress in the guest bedroom. Until this weekend, it has been the holding spot for miscellaneous furniture and boxes. Since we gave away the way too big for this room queen bedroom set, we haven't had anywhere for guests. We really didn't think a guest bedroom was that necessary until we no longer had the bed and realized how much we actually use it.

Way back in November, we ordered the West Elm window daybed. It was on back order so we just got it this month. It was the push we needed to get working on this room. We ended up finding a rug this month and we finally painted the room.

We had been going back and forth between doing striped walls or one color. I was really pulling for the striped walls, but the more I thought about it, it seemed like it may make the room feel smaller. If we had a large room to work with, I would have gone with the stripes. I love how bold they are, but I don't know if it would work in this room. I'm thinking of other ways to work stripes into the design.

Once we made the decision on the stripes, we could finally pick out a paint color. I originally chose Benjamin Moore's Revere Pewter, but after spending time narrowing down our choices at the Benjamin Moore Store, we both thought Harbor Gray would be a better choice.

I know you're supposed to get paint samples and test the colors to see how they look before making a decision, but we tend to just pick our favorite and go with it. This is the fourth room we've painted without testing first and we've been 4 for 4.

I like the idea of going somewhat monochromatic. I think it will make the room feel brighter and more open. The Harbor gray seems to have done the trick. Here's a sneak peak:
I'm excited to add the rug and finish decorating the room. I think the white furniture will look amazing.

The room has already come a long way:

Have you found any design ideas you love that just don't seem to work in your space?

Saturday, December 17, 2011

Making a list and checking it twice

We had lofty goals for 2011. Way back in the Spring, I put together a to-do list of home projects. I kind of forgot about it until I started putting together a list for 2012 (I like lists). I went back and started checking off what we accomplished and it definitely wasn't nearly as much as we wanted, but our house has come along way in the past year. I think next year will be even better, since we have some things set in motion for some big upcoming projects.

Here is what we planned to do. The items crossed off are the items we actually accomplished in 2011.

Bathroom:
Install new Shower
New Tiles or Beadboard on walls

New flooring
Paint
New curtains and shower curtain
New vanity/sink and new mirror

New hardware, including towel racks, hand towel rack and toilet paper holder
Add more storage

Bedroom:
Paint Walls Navy

Hang Artwork
Purchase white comforter

Work on storage in closet, maybe add a shoe rack?

Kitchen:
Arrange storage spaces

Dining Room:
Paint

New Artwork over breakfast buffet

Office:
Hang Diplomas

Move wine fridge out
Paint dresser white and move in

Paint closet interior

Living Room:
Paint
Find Artwork for over fireplace
Find storage for kindling/paper for fire
Find wall decor to hold keys in entryway
Purchase rug for entry way
Hang Curtain Rod
Purchase drapery

New Door for entry way closet
Find decorative items for mantle

Garage:
Add storage for Kayak
Better Laundry Set Up
Storage for year round
New Flooring/ paint?

Multi:
New Windows

Outdoors:
Pull up rocks off patio

New Deck
Paint Shutters Black
New Mailbox - black or silver/charcoal

New house number
Fix Siding
Plant Flowers
Remove Bushes - after choosing new ones

Remove treesRemove tree stumps
Remove Fence
New lounge furniture
Add outdoor lighting
Purchase all year door rugs
Create Fire Pit Area
Purchase, put together/paint adirondack chairs for pit area

Guest Room
Sell Bed Set
Purchase twin/day bed

Refinish night stands

We had a few unexpected things come up, which aren't on the list. OverallI wish we got more done, but there are only so many hours in a day and so many dollars in our budget.

Here's hoping for a more productive 2012. Did you accomplish as much as you wanted in 2011?

Monday, August 15, 2011

Progress: The Living Room

I love Emily Henderson's Secrets of a Stylist on HGTV. When J and I style our home, we really try to incorporate both of our styles a la Emily. The living room has probably achieved it best. J wanted neutrals, comfort and function. I wanted details, texture and an overall cozy lived in feel. I think we've really achieved a cross between the two in our living room. I'll call it cozy function.

We see our living room as a place to relax and entertain friends. We definitely wanted it to be livable. J is a big guy, so more than anything he wanted a big couch. When we were searching for furniture we ended up with an extra long, extra wide couch in a neutral color - it literally hit all of J's points. It worked out perfect because in the same collection was a chair with a floral print that hit all of my points.
When we bought the couch and chair, we also got a coffee table, end table and entertainment center. I originally wanted white furniture, but it would have gotten a bit too feminine, so we went with a darker wood. Now that we have the furniture, the main pieces are in place. It's time to start adding details, which is where more of my stlye will get to come in.
When it comes to details, we don't want to spend a ton of money. We've sort of gathered pieces over time from HomeGoods and West Elm. I think my favorite is the ruffle throw we have on the couch. The couch is super comfy, but it doesn't have a lot of style. I think the ruffles add a nice touch. I bought it on clearance at HomeGoods last year and they recently started carrying it again. I just bought it in a gorgeous green that we'll use in the spring. It's by Cynthia Rowley. I also added a furry pillow to the mix to get some of the texture I love. I'm hoping to add some more texture in the room, maybe adding a furry throw or maybe cable knit over the chair and throw pillows with different designs.
Last year West Elm had a big sale with 20% off your whole purhase, so I got a few items to accessorize the book shelf including owls, a mirror sphere and mercury glass votives.

J's favorite part of the room is our big screen TV. I think it helps tone down the girylness of the room, until I put on one of my girly movies. J's other favorite part of the room is the fireplace. This thing is going non-stop in the winter. It definitely adds to the cozy effect that I love, too.
We've still got a bit to do in here. The biggest thing is paint, which you can see we are deciding on by the paint chips over the fire place. We're thinking of doing just one accent wall, but I also like the idea of color blocking. J isn't too keen on that. The most time consuming project will be a collage wall. Because our fire place is off center and we have a long mantle, I think a collage wall will look better than just adding on picture over the fire place. We're also thinking of an area rug. I want something super textured, but J thinks it will get too messy with Sky pup. I know he's right, so we're kind of on a standstill with that. We have to paint a piece of wood that was added when the floor was installed. The big thing is just adding details. I love how the room is coming, but it doesn't feel lived in yet. I like collecting pieces over time because we get pieces that are really us. I don't want to run out and get things just for the sake of having something. Plus finding the details is part of the fun.

Other than that, I think it's pretty close to what we're going for. I think it definitely fits cozy function. It's come a long way from where we started, but still needs some work.

The in between:

We were given couches from a family member to hold us over until we purchased our own.
 What's your design style? Do you and your partner have similar tastes or do you have to compromise to find the right balance?

Tuesday, August 2, 2011

Progress: Office/Craft Room


The office/craft room is still taking shape, but since it's my place to create things I'm sure it will constantly be in progress. For a long time this was the only room painted in our house. It quickly became my favorite room to spend time in. When it came to choose a paint color, I wasn't sure where to start. We are doing mostly neutrals in the rest of the house, so I wanted a fun splash of color here. I thought of yellow, light gray, tiffany blue or colonial blue. When we went to the store, J handed me the paint chip for the current color (which I don't remember the name) and I really liked it, so we just went with it.
When designing this room, the main element we need is function. It's a small room and I have a lot of supplies. Storage is key. I picked up some stackable cubes from Michaels. They are perfect because you can choose from a bunch of different cube designs. I made sure to get one with the little nooks, to separate all of my crafting tools and ribbons. I also like the open shelving for scrapbook papers. They are easy to add on to, so if we needs more, I can continue stacking on top of the ones I already have.
Aside from function, I do want some design elements to the room. Since it's my creative space in the house, it's nice to have some inspiring pieces. I just finished the dresser and I'm really proud of it. It was my first renovation project.  It goes perfect in the craft room because I think it will inspire me to try more projects and it also serves function with the extra storage.
The biggest conversation piece is a painting by my brother. He had a lot of his paintings laying around the house and J took this one when my mom sold the house. He was an art major in college. No one really knows what's going on in this one, even my brother. He inspires me, so it's nice having a little piece of him with me.

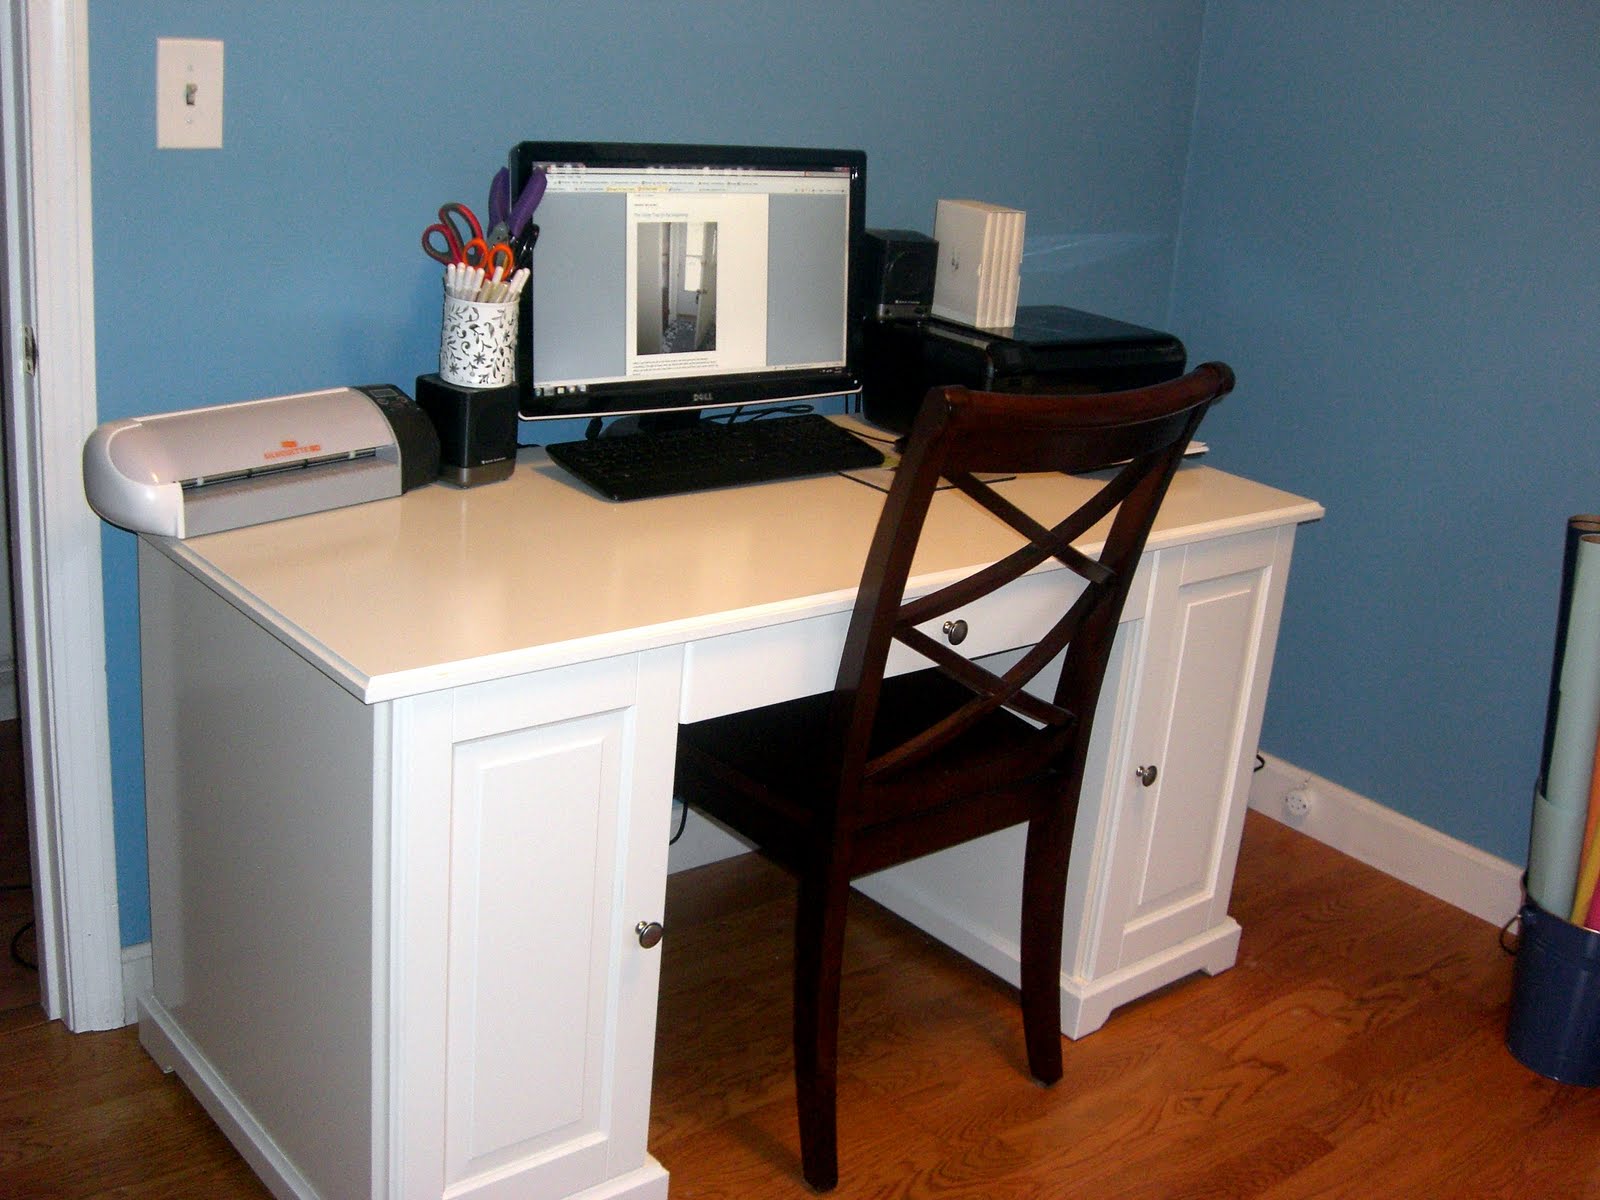
We have that wall which houses all of my craft supplies, but this room also serves as an office. Along another wall is our desk. This was our big splurge in the room. I think it was $299 at Ikea. It was the first piece in the room. I wanted something white that would stand out against the walls. I had originally thought about purchasing a wooden desk and refinishing it, but I couldn't find anything that would fit the monitor. This desk works great because the top is pretty big, so it holds the computer, but I can also use it as work space. There is also pretty good storage space, too.

This room also hosts random things that we don't know where to put, like the wine fridge we got from relatives who were moving and the extra dining room chairs that only fit when the leaf is in the table. We also have a closet in here that isn't very functional. We're planning to add some shelving in the future.

Even though we've gotten around to painting some other rooms, it's still probably my favorite space. I love having a place to be creative. J and I decided we'd each have our own creative spaces. I have reign on the craft room and he has reign on the garage, which works out great because we both have our own places for our hobbies. He even has a few diy projects in the works for his space.

This room has come a long way from the white walls and carpet.
What's your favorite room in your home?